A rare opportunity to acquire a truly special apartment within the magnificent main house at Tunmers House.
Set behind private gates amid beautifully manicured grounds, this impressive two-bedroom, two-bathroom garden residence combines elegant period character with beautifully appointed contemporary living.
Forming part of an exclusive collection of just six apartments within the main house, the property enjoys the considerable luxury of direct access onto the gardens, creating a wonderful sense of space, privacy and tranquillity.
Rarely available, wonderfully individual and quite unlike an ordinary apartment – this is a home that deserves to be experienced.
Call For Walls on 01628 316113 to arrange your private viewing tour.
Entering the apartment, there is an immediate sense of space, quality and character. Generous ceiling heights, carefully considered finishes and beautifully proportioned rooms combine to create an interior that feels more akin to a substantial period home than conventional apartment living.
The accommodation has been sympathetically updated, retaining the architectural character of the building whilst introducing a refined contemporary finish. Solid oak flooring flows through much of the apartment, complemented by recently replaced traditional column radiators, chosen specifically to remain in keeping with the style and character of the property.
The kitchen is a particularly impressive room, beautifully positioned to take advantage of the outlook across the immaculately maintained gardens.
An extensive range of fitted base and eye-level cabinetry provides excellent storage, complemented by luxurious Corian and marble work surfaces and a tiled floor.
At its heart sits an impressive Rangemaster cooker, alongside a comprehensive selection of integrated appliances including NEFF appliances, washing machine and fridge/freezer.
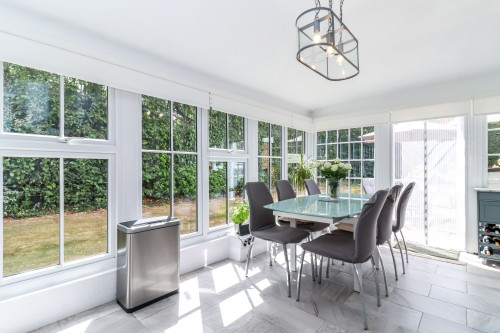
Generous glazing draws the gardens into the room and provides an abundance of natural light. There is ample space for a substantial dining table, creating a wonderfully sociable setting for everything from relaxed breakfasts overlooking the grounds to dinner with family and friends.
The drawing room is an elegant yet wonderfully comfortable reception space, with its generous proportions and high ceiling giving the room a natural sense of grandeur.
Solid oak flooring and traditional column radiators add warmth and character, while the room offers excellent flexibility for substantial sofas and occasional furniture.
It is a room that works beautifully throughout the year – intimate and inviting during the winter months, yet light and airy during the summer.
The principal bedroom is a serene and beautifully proportioned room, enjoying a lovely outlook towards the gardens and excellent natural light.
A recently installed range of bespoke Sharps fitted wardrobes provides extensive storage whilst maintaining the clean, elegant lines of the room.
Sliding doors open discreetly into the private en-suite, which has been finished to an excellent standard with a vanity wash basin set within a marble surround and a generous walk-in shower.
The combination of impressive proportions, garden outlook, bespoke storage and private en-suite creates a particularly luxurious principal suite.
The second bedroom is a superb double room in its own right and features one of the apartment's most memorable architectural details – a magnificent old church stone fireplace.
It provides an extraordinary focal point and gives the room a depth of character and individuality that would be almost impossible to recreate within a modern development.
A range of fitted mirrored wardrobes provides excellent storage whilst reflecting the natural light and further enhancing the generous proportions of the room.
The family bathroom continues the elegant character of the apartment, combining traditional styling with modern comfort.
A beautiful freestanding roll-top bath with claw feet takes centre stage, accompanied by a vanity wash basin, traditional fittings and a period-style column radiator.
It is a wonderfully considered room, with the choice of fittings sitting perfectly alongside the character of the main house.
One of the apartment's most desirable features is the seamless relationship between the accommodation and its beautiful surroundings.
Doors lead directly outside onto an attractive brick-paved terrace, creating a wonderful extension of the living space during the warmer months and an idyllic setting for morning coffee, alfresco dining or simply enjoying the peaceful surroundings.
Beyond the terrace lie the beautifully maintained communal gardens, with sweeping lawns, established planting, mature trees and carefully clipped hedging providing a magnificent backdrop.
The outlook from within the apartment is equally impressive, with several rooms enjoying views across the greenery and established gardens, contributing enormously to the property's sense of tranquillity and seclusion.
The approach to Tunmers House immediately sets the tone. Passing through the private gates, the impressive main building sits surrounded by mature, established grounds, creating a wonderfully peaceful environment away from the pace of everyday life.
With only six apartments within the main house, the setting retains an intimate and private atmosphere, while the established architecture and landscaping give the development a maturity and presence that newer schemes simply cannot replicate.
Narcot Lane is conveniently positioned for both Chalfont St Peter and Gerrards Cross, providing an excellent balance between a peaceful setting and easy access to everyday amenities.
Chalfont St Peter offers a good selection of shops, cafés, restaurants and local services, while nearby Gerrards Cross provides a wider choice of boutiques, restaurants, supermarkets and leisure facilities.
For those travelling into London, Gerrards Cross station offers direct services to London Marylebone, while the M40 and M25 provide excellent road connections to London, Heathrow Airport and the wider motorway network.
The area is also particularly well regarded for its choice of schooling and attractive surrounding countryside, with numerous walks, golf courses and leisure opportunities available locally.
The proportions, beautiful garden outlook and wonderful atmosphere of this exceptional home really do need to be experienced in person.
Call For Walls on 01628 316113 to arrange your private viewing tour.